Room planning
Measure the opportunity around swing clearance, sightlines, ceiling height, and everyday use.
Chicago / Chicagoland
Plan a custom simulator for your basement, garage, bonus room, or spare room. GSC connects room planning, equipment guidance, finishes, and professional installation across Chicago and the surrounding suburbs.
The GSC difference
A screen and launch monitor are only the beginning. The room still has to work around the people, architecture, light, sound, storage, and clearances already there. GSC brings those decisions into one process before you commit to equipment or construction.
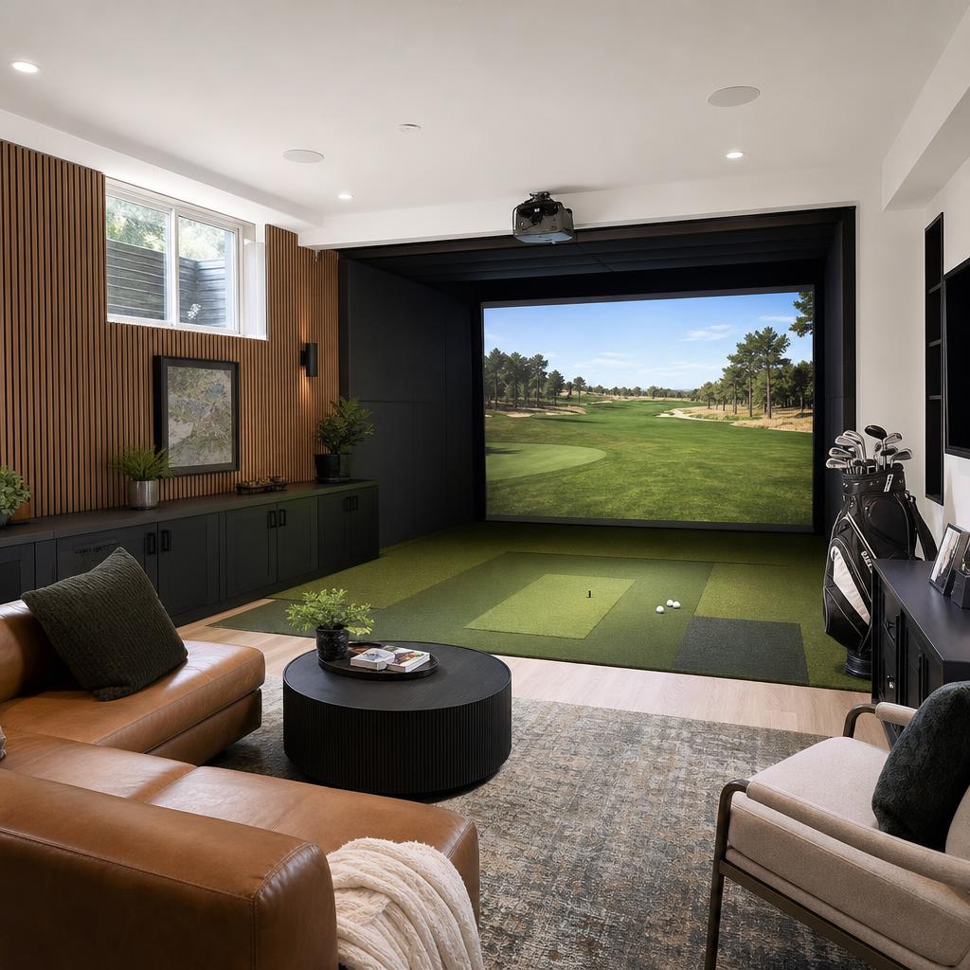
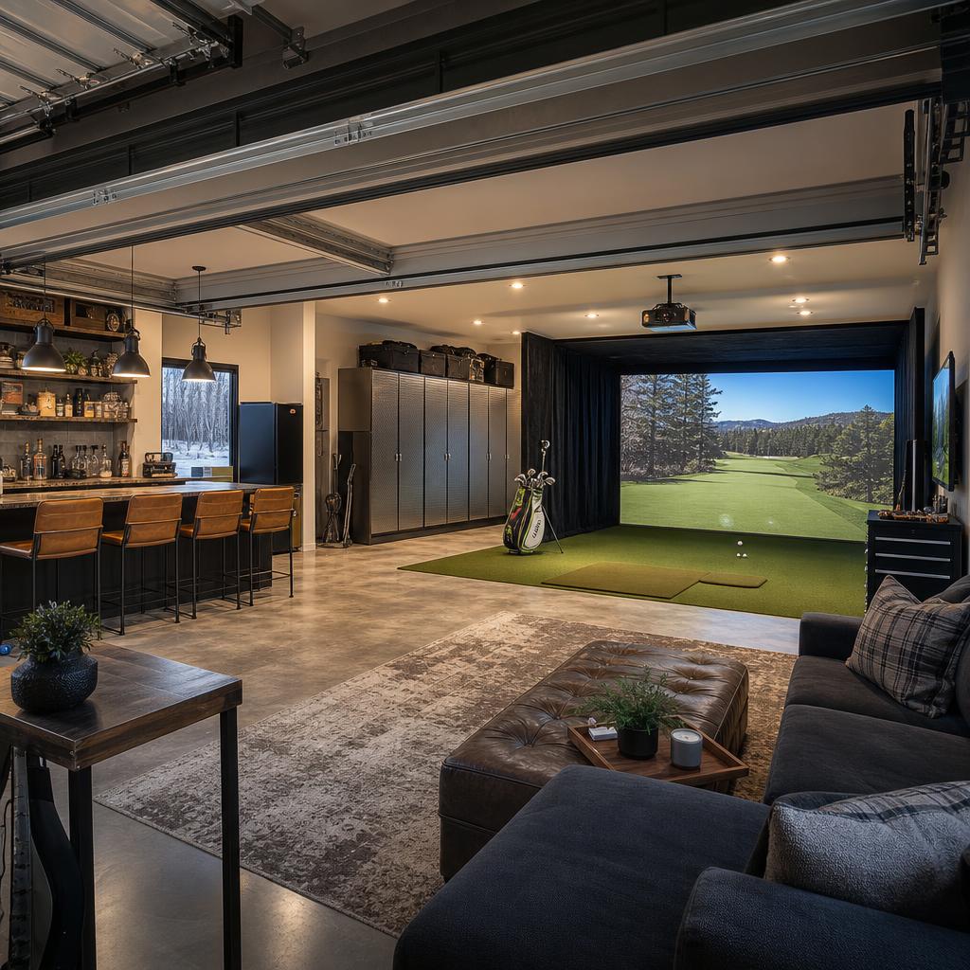
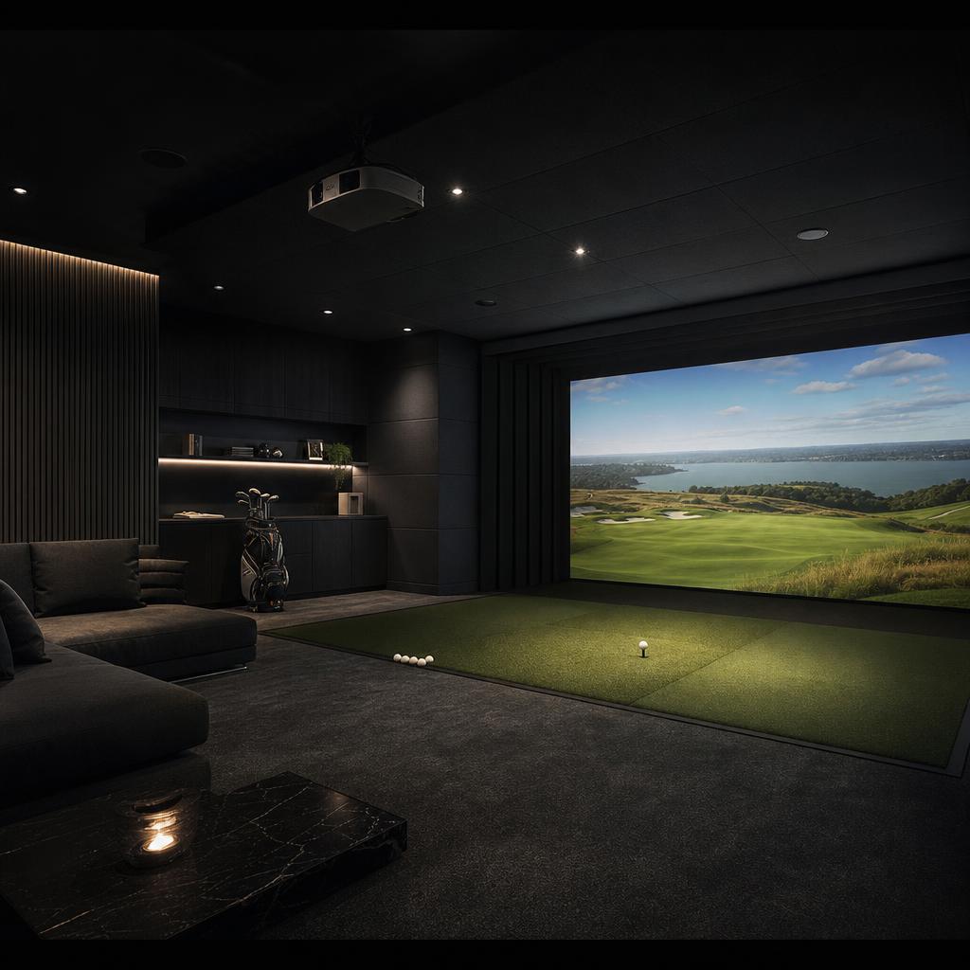
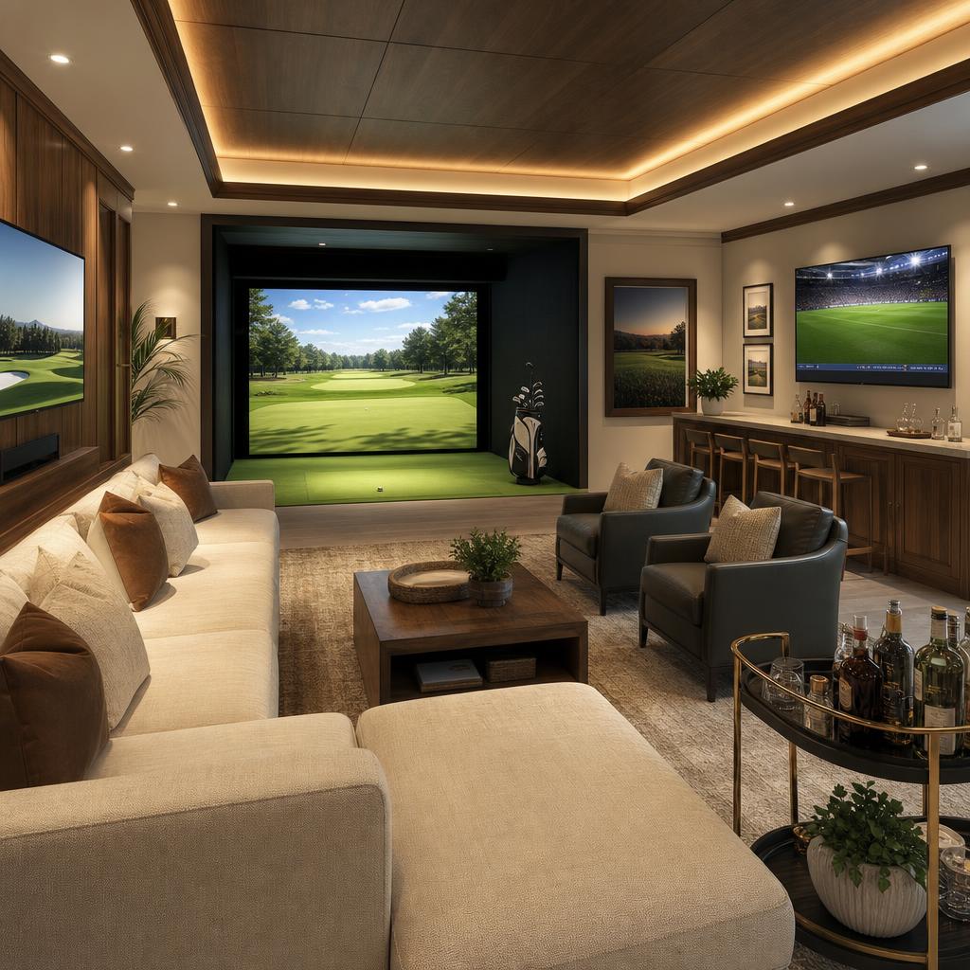
See completed installations: a Naperville garage simulator, a St. Charles garage conversion, and a La Grange basement simulator. These are real completed builds, separate from the concept directions below.
What GSC handles
Measure the opportunity around swing clearance, sightlines, ceiling height, and everyday use.
Coordinate the screen, monitor, projector, hitting surface, lighting, audio, and budget.
Shape the room with storage, seating, cabinetry, acoustics, and visual details that fit your home.
Carry the project from a clear concept through the installation details and final setup.
Already own a launch monitor and screen? GSC also provides professional installation and coordinates final room finishes for customer-owned equipment. Compare installation support and complete-build packages to choose the help you need.
Room examples
Investment starting points
Starting around $8K
A clean way to start playing at home.
Starting around $15K
Premium technology with a finished-room feel.
Starting around $25K
High-performance technology with premium finishes.
Custom
A complete room designed around your space and vision.
Final pricing varies with equipment, room conditions, finishes, and installation requirements.
Your installation plan
Share a room photo, approximate width, depth, and ceiling height, plus your project location. Note low beams, ductwork, columns, or garage-door tracks that could affect the layout.
Tell us whether the room is for practice, entertaining, or both, along with your budget direction and any equipment you already own.
Refine the layout, equipment, finishes, and installation requirements around your home.
Turn a clear direction into the next practical conversation with GSC.
Before buying equipment, review the home golf simulator planning guide for room dimensions, ceiling height, technology, and budget considerations.
Room-fit guidance
Ceiling height, swing clearance, screen width, room depth, and the way you want the space to live all matter. Rough measurements are enough to begin; GSC confirms the final layout and recommendations before installation.
Designed for here
Golf Sim Chicago designs and installs custom residential golf simulator rooms throughout Chicago and the surrounding suburbs. We serve homeowners across Chicago, the western suburbs, and nearby Chicagoland communities, planning every project around the room, technology, structural considerations, and how the finished space will be used.
Explore local planning details for golf simulator installation in Naperville, Aurora, Yorkville, Oswego, and Plainfield, or view the full Chicagoland service area.
Prefer to assemble your own setup? Compare DIY simulator kits and confirm the component list and support scope before ordering.
Planning a business or multi-use facility? Review commercial golf simulator installation, or browse Our Work for clearly labeled completed projects, active designs, and concept inspiration.
Good questions
GSC packages start around $8K for Essential, $15K for Performance, and $25K for Tour. Signature rooms are custom quoted. Final pricing varies with equipment, room conditions, finishes, and installation requirements.
Every room is different. Ceiling height, swing clearance, screen width, and the way you want the room to live all matter. Use the room-fit check for a first pass, then share the space with GSC for a more useful recommendation.
Yes. GSC plans around the realities of basements and garages, including ceiling height, HVAC, columns, garage doors, insulation, storage, and the way the space connects to the rest of your home.
GSC helps coordinate the room direction, monitor, screen, projector, hitting surface, lighting, audio, finishes, and professional installation so the pieces work together.
Yes. If you already have your launch monitor and screen, GSC offers professional installation and coordination of final room finishes. Share what you own and your room details so the installation requirements can be discussed before moving forward.
Yes. GSC serves Chicago and surrounding Chicagoland communities, including Naperville, Aurora, Yorkville, Oswego, and Plainfield. Share your project location when requesting a consultation.
Start with a room photo or an idea in the Design Studio. You can also request a consultation if you are still deciding what kind of room or setup makes sense.
Your room is the starting point
Start with a photo, an idea, or a few rough dimensions. GSC will help you see what the next right step could be.